AI floor plan generator
Clean, labelled floor plans, and layouts to compare.
Examples
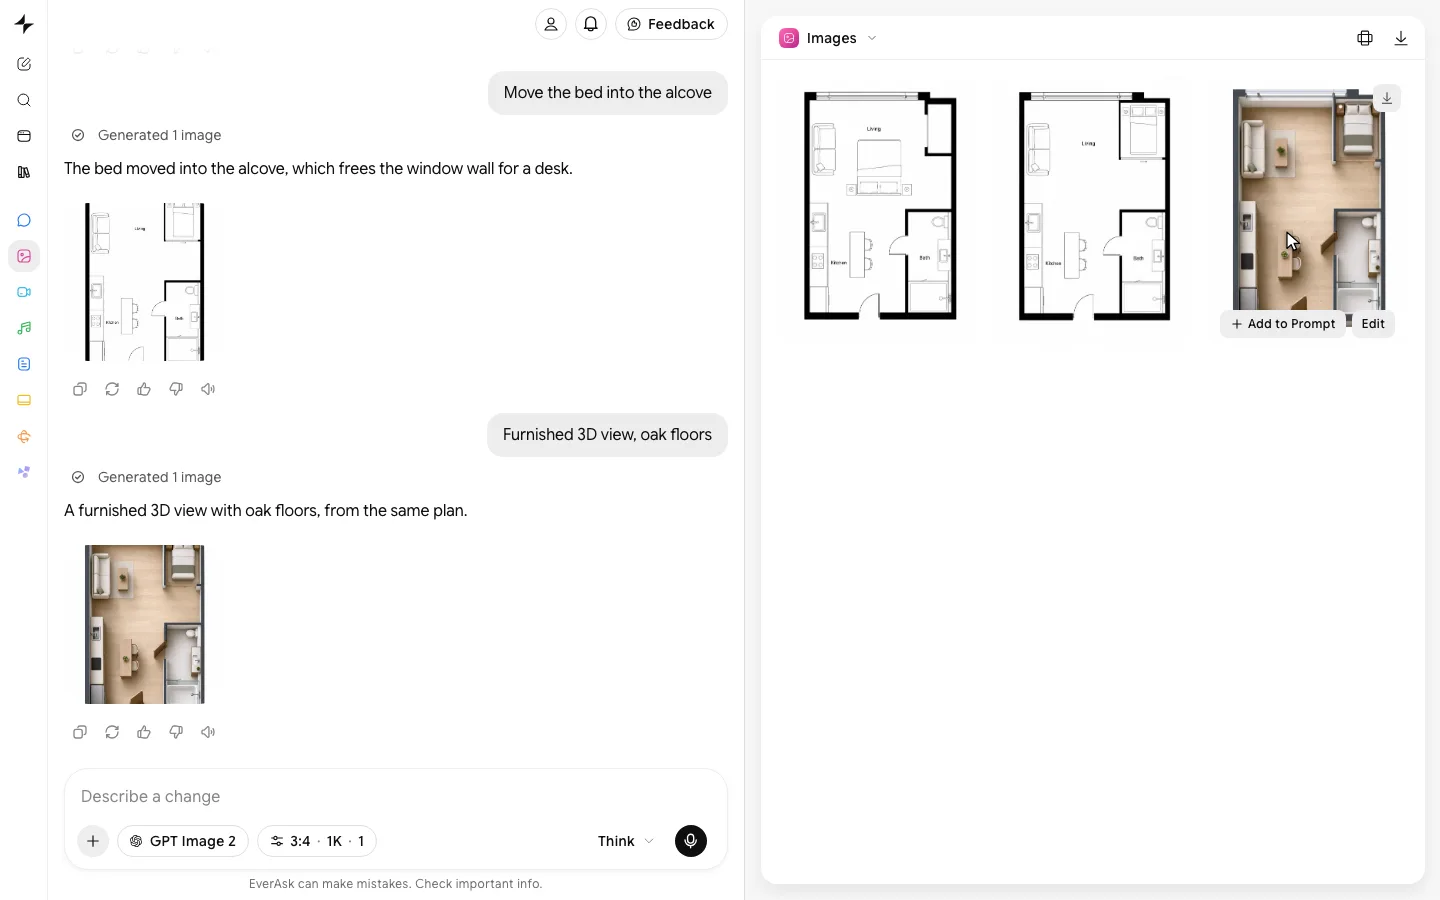
Drawn to your measurements, furnished or bare.
- From one prompt
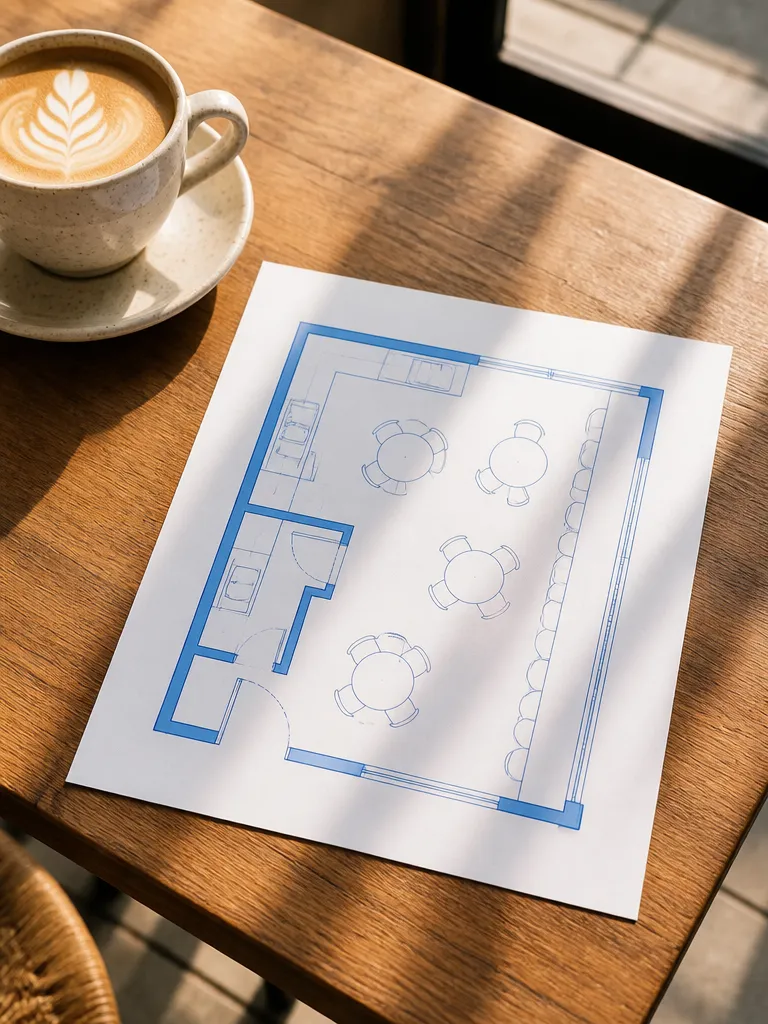 Describe the headshot
 - Sketch to plan
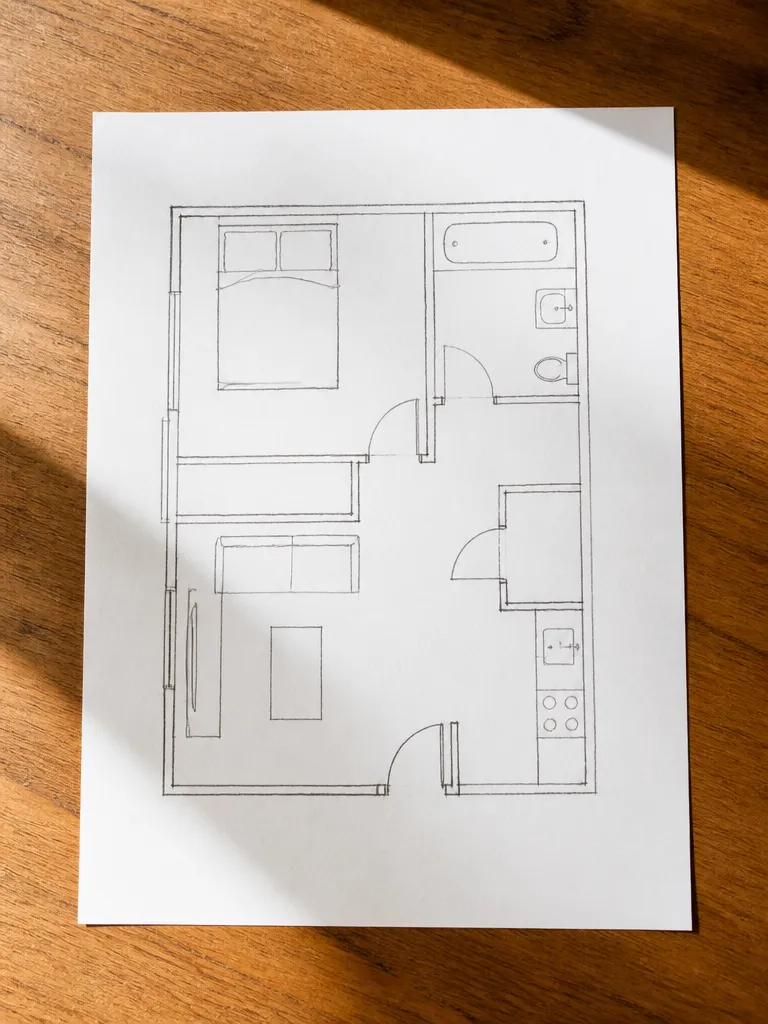
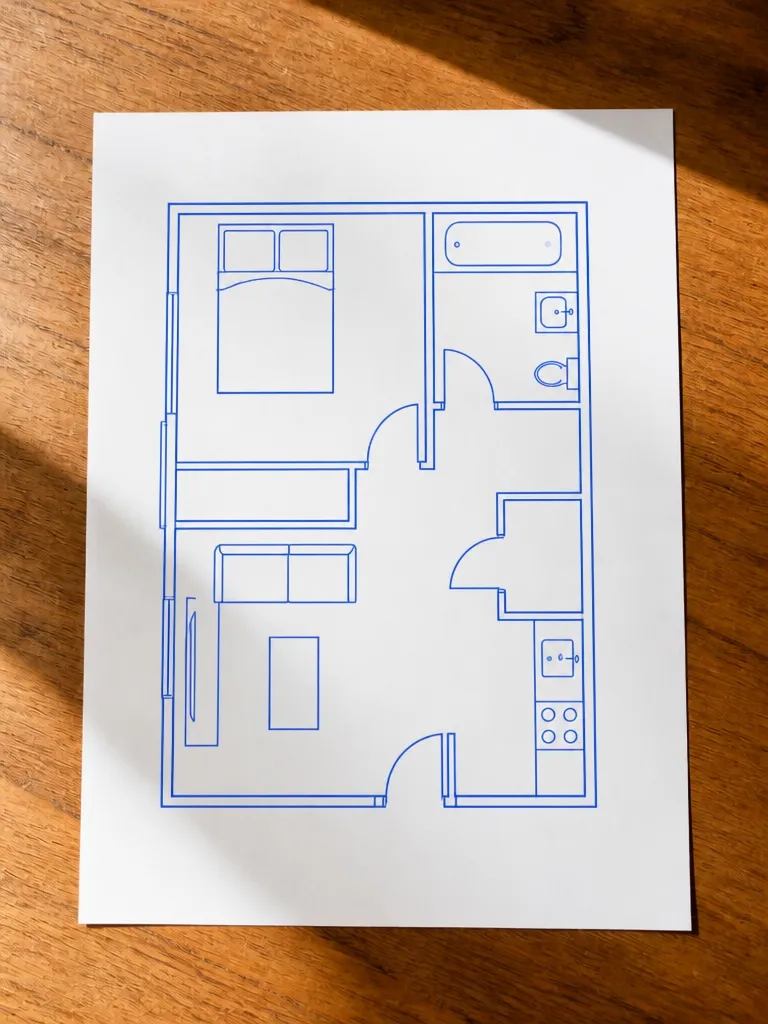 SketchPlan
 - Every layout
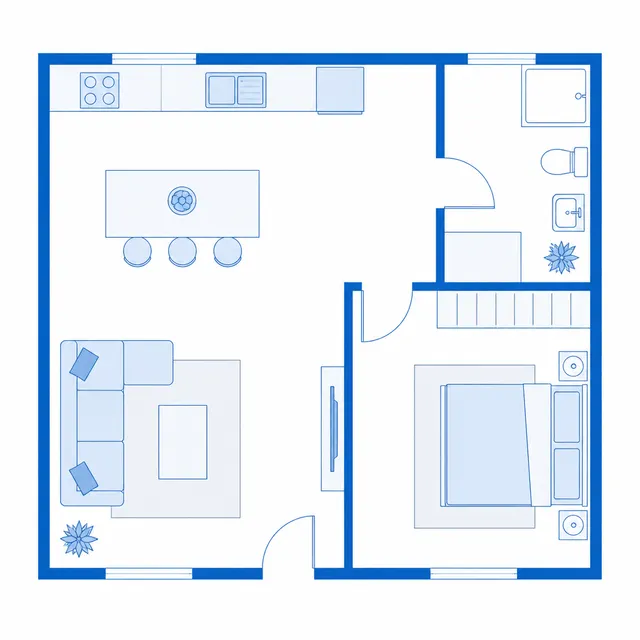 Open plan
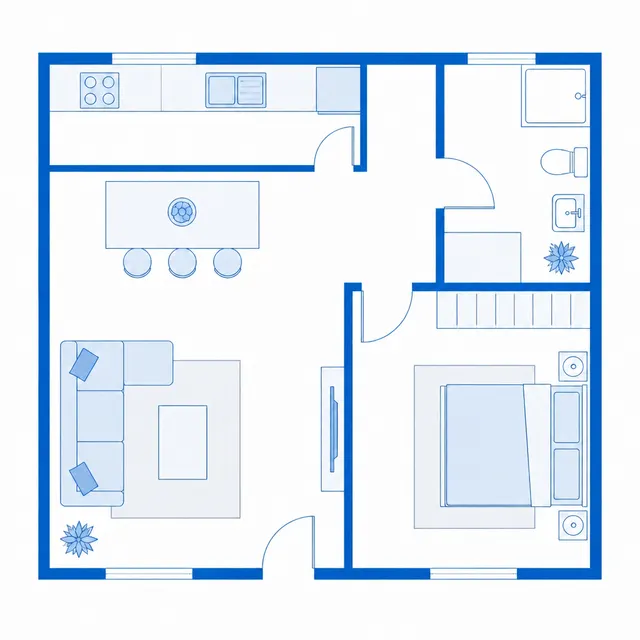 Own kitchen
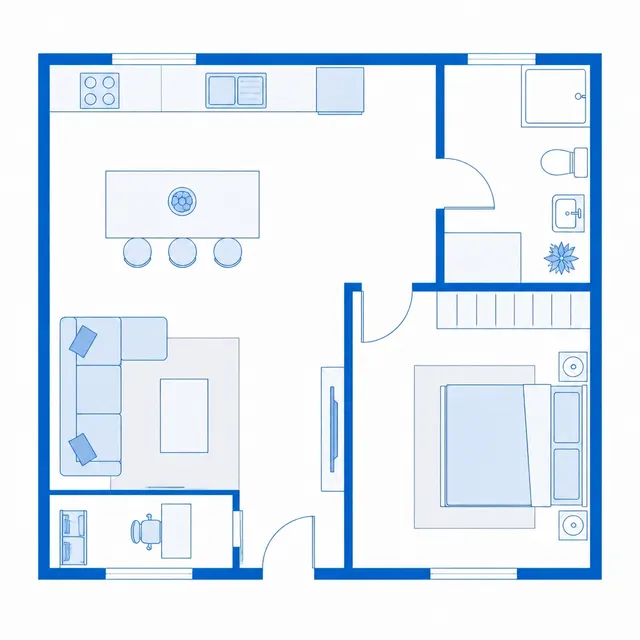 Home office
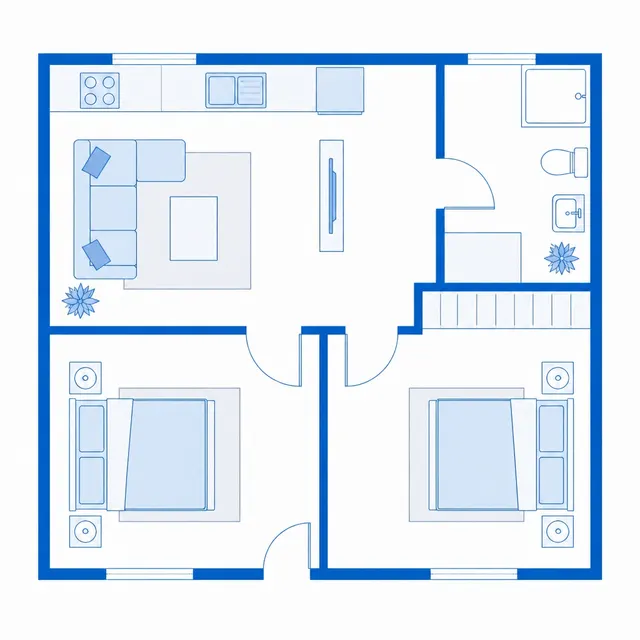 Two beds70 m² flat4 layouts
 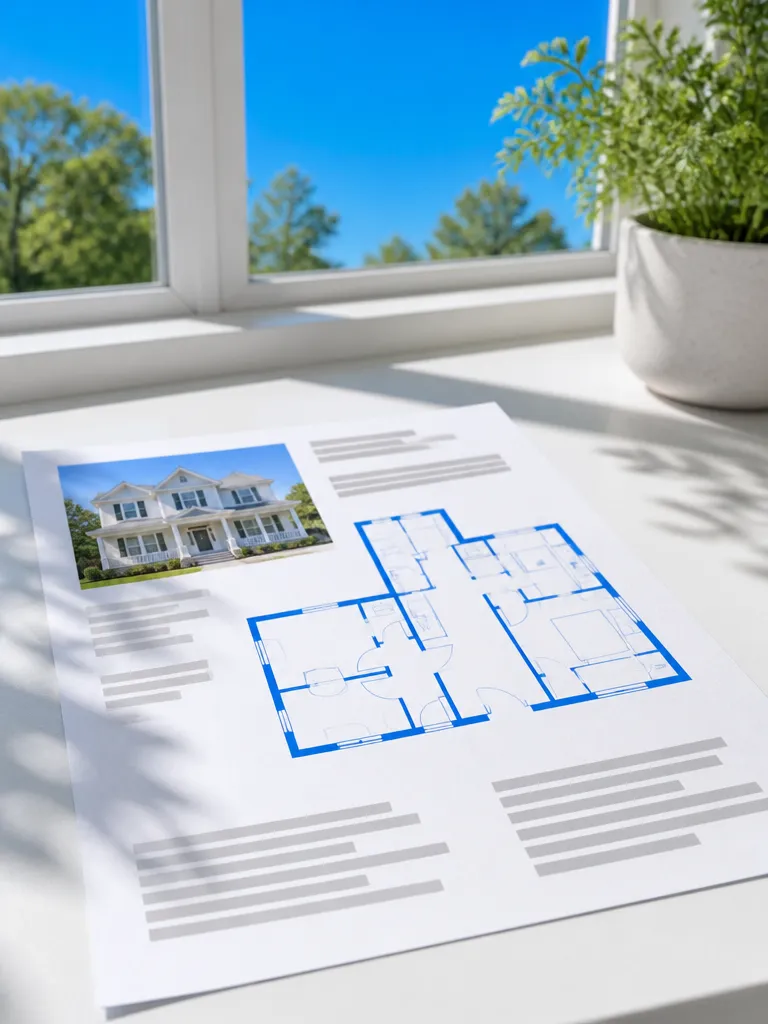 Listing
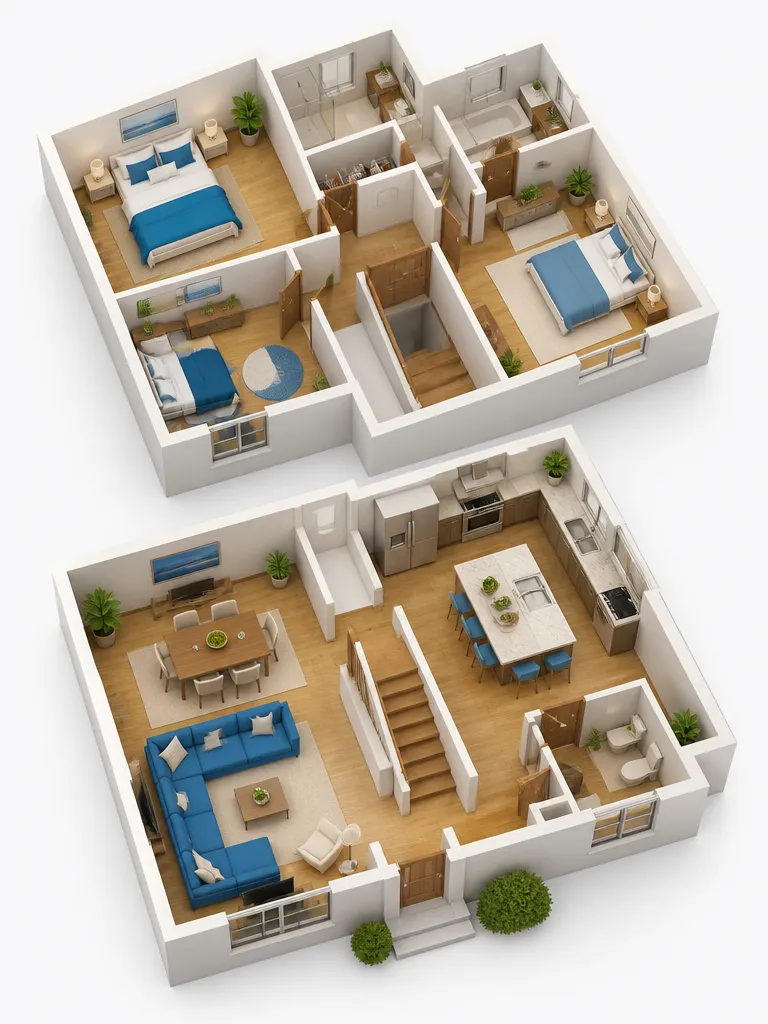 3D view
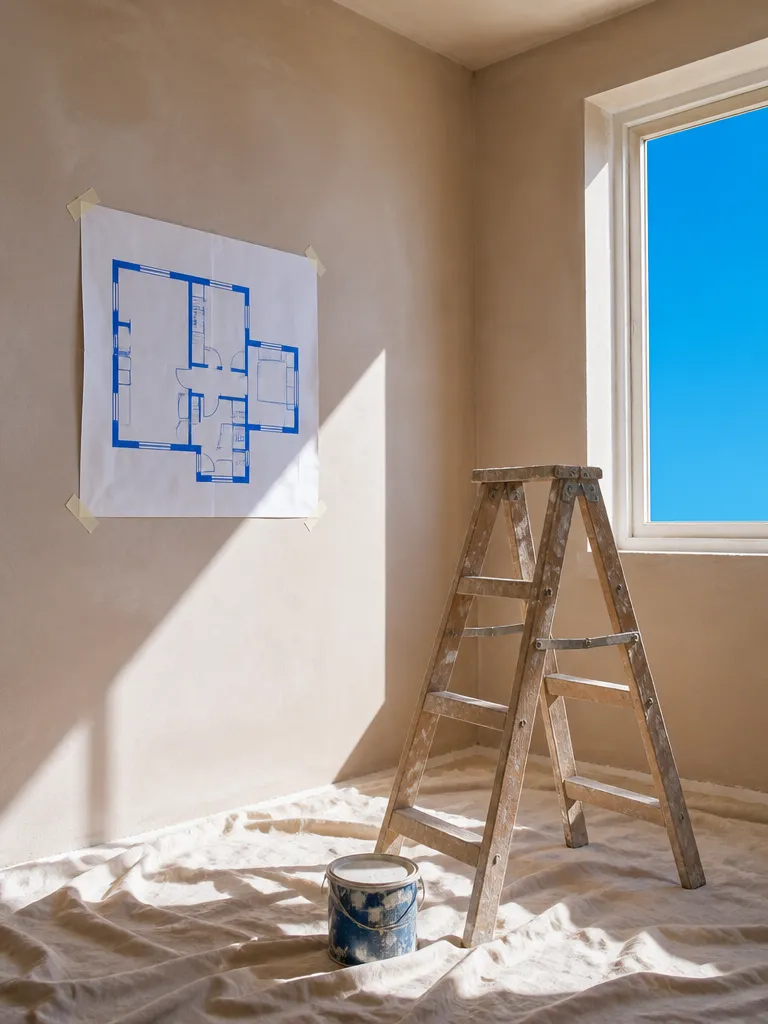 Renovation
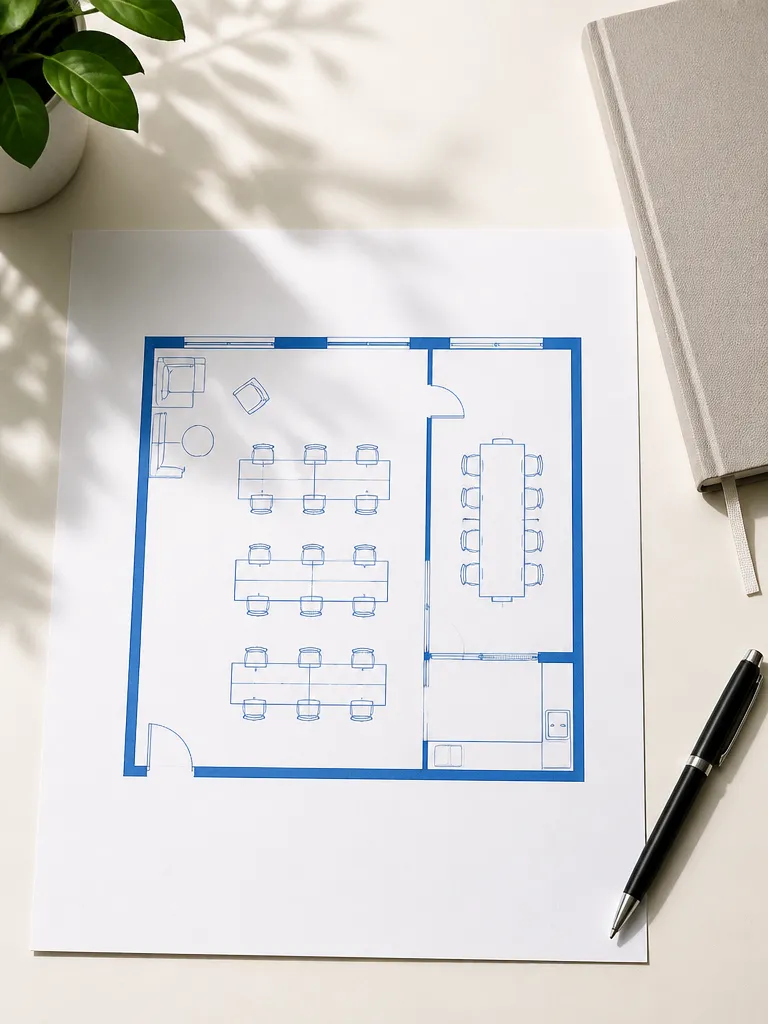 Office
How it works

Describe the space
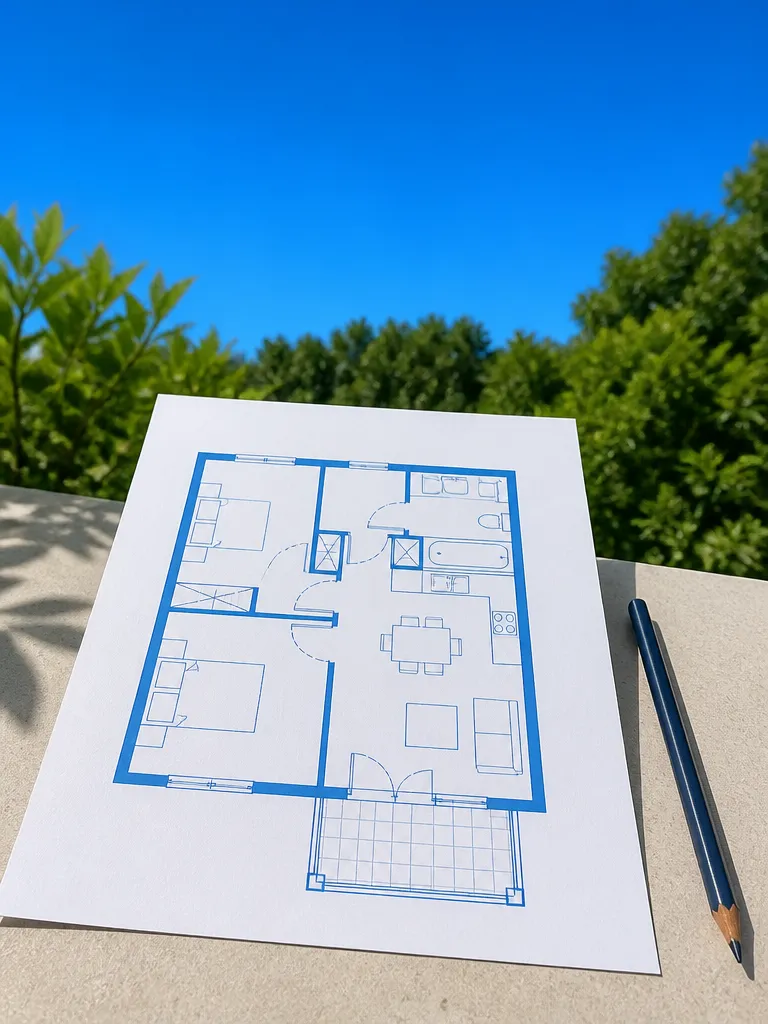
The rooms you need, the overall size and anything fixed, such as the entrance, the windows or a load-bearing wall. Or upload a hand sketch or a photo of an old plan.

Compare layouts
EverAsk draws a few layouts that fit the brief. Pick one, then move a wall, swap two rooms or make the kitchen bigger in plain words.

Export the plan
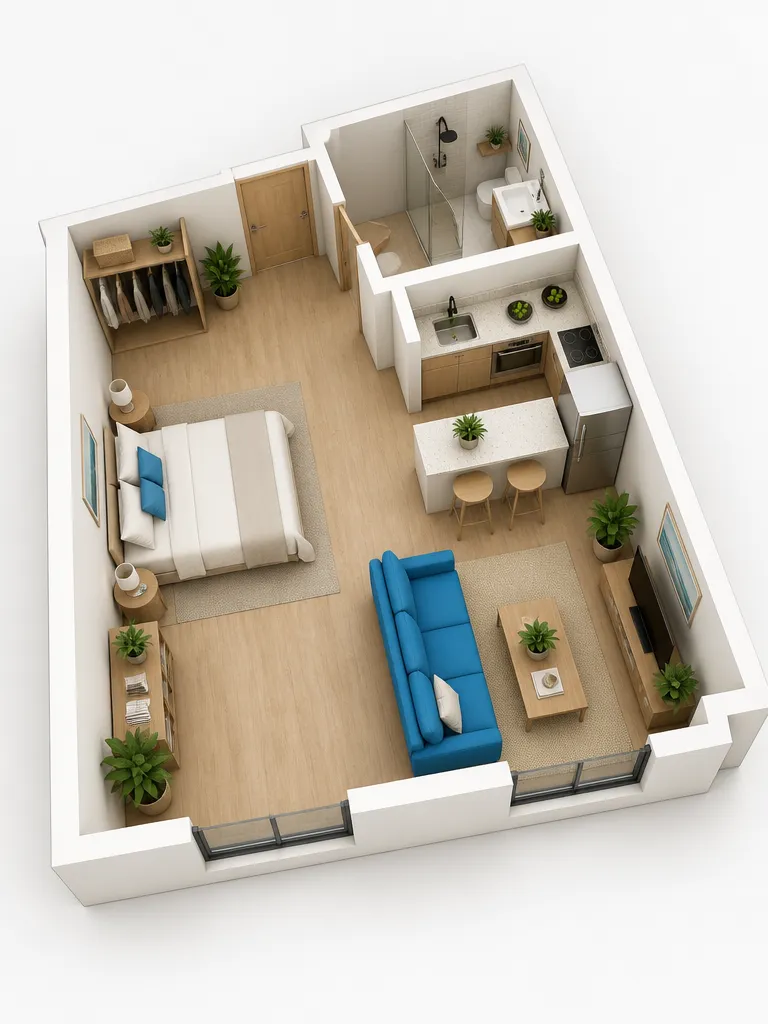
Download a clean 2D plan with room names and dimensions, a furnished version and a 3D view, for a listing, a client or a builder's first quote.
Features
Rooms labelledand measured
Learn more about rooms labelled and measuredFrom a sketchor an old plan
Learn more about from a sketch or an old planLayouts tocompare
Learn more about layouts to compareFurnishedor empty
Learn more about furnished or empty2D plans and3D views
Learn more about 2d plans and 3d viewsEdits inplain words
Learn more about edits in plain words
Who it’s for
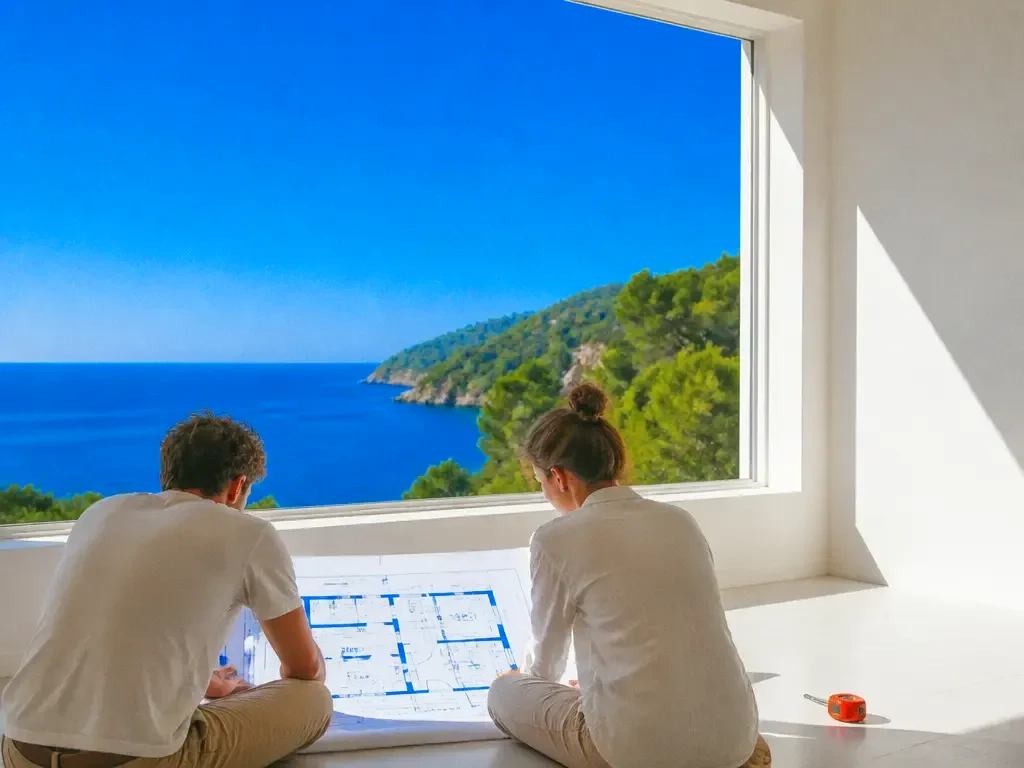
Homeowners planning a renovation
Try out a new layout before you call an architect, so the first meeting starts from a plan instead of a conversation.
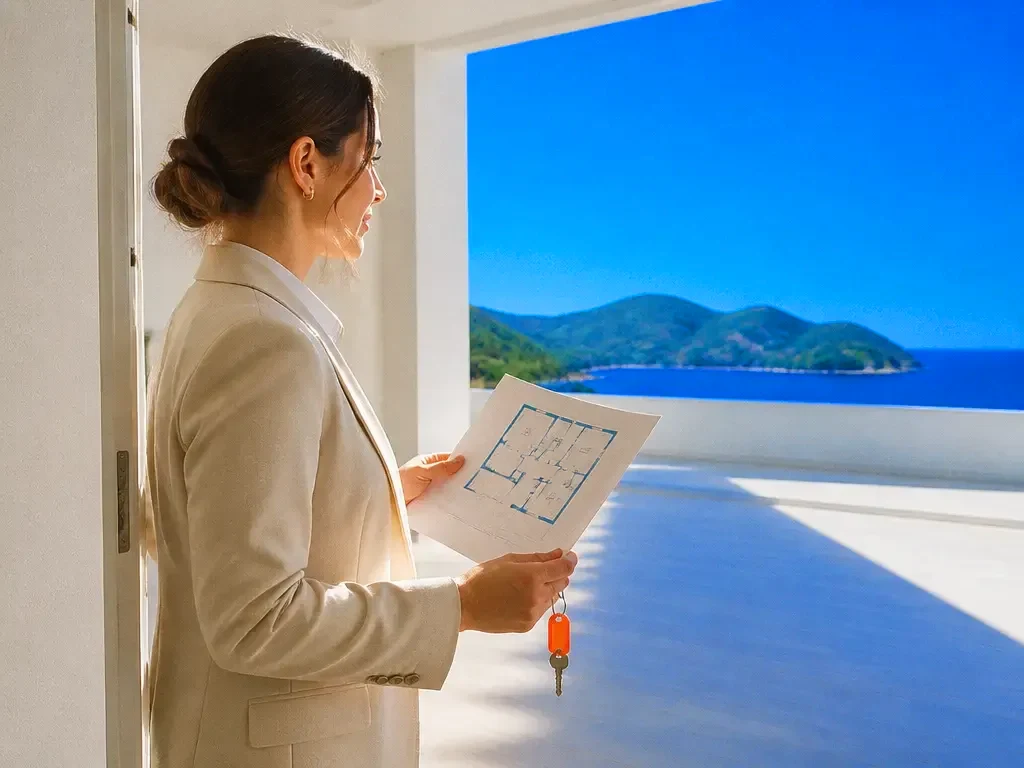
Estate agents and hosts
A clean floor plan for every listing, redrawn from a sketch or an old drawing, in one consistent style.

Interior designers
Show clients two or three furnished layouts quickly, and keep the one they choose as the starting point for the detailed design.
Frequently asked questions
Can I make a floor plan from a sketch?
Yes. Upload a photo of a hand-drawn sketch or an old printed plan, and EverAsk redraws it as a clean, labelled plan you can keep editing.
Are the dimensions accurate?
Dimensions come from the measurements you give, and the plan is drawn to them. For building work, have the final plan checked and measured by an architect or surveyor.
Can it show furniture?
Yes. Add furniture to scale to check what fits, or export an empty plan for a listing.
Does it make 3D floor plans?
Yes. Alongside the 2D plan, EverAsk can render a 3D view of the same layout, furnished or empty.
What can I export?
High-resolution images and PDFs of the 2D plan and the 3D view, sized for a listing, a presentation or printing.

One prompt in.
Real work out.
Clean, labelled floor plans, and layouts to compare.
EverAsk on your phone and your Mac
EverAsk for iPhone
Describe the picture on the train, pick the model, and post it from your phone. Every image you make here is on your phone.
Download on the App Store

EverAsk for Mac
AI Images on your desktop, with the reference photos and brand files you already have to hand.
Download for macOS